
Residential
MIAS Residence
Overview
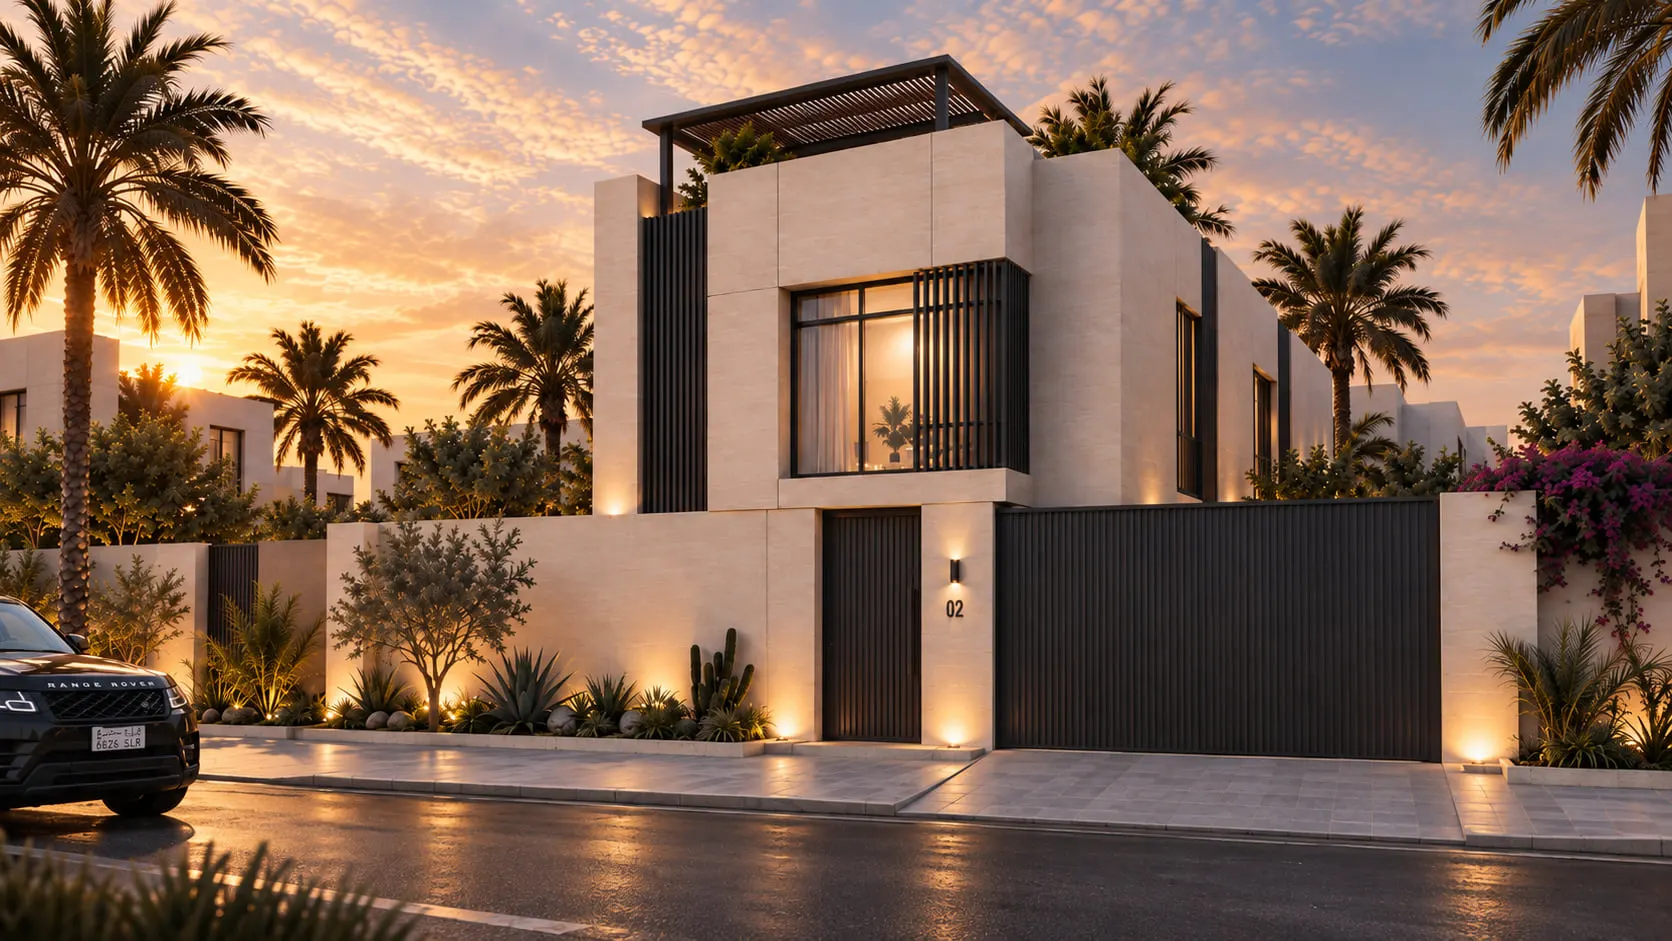
MIAS Residence is a residential compound of sixty-four standalone villas on a 19,239 square metre site in the north of Jeddah, with direct links to the city’s principal road network.
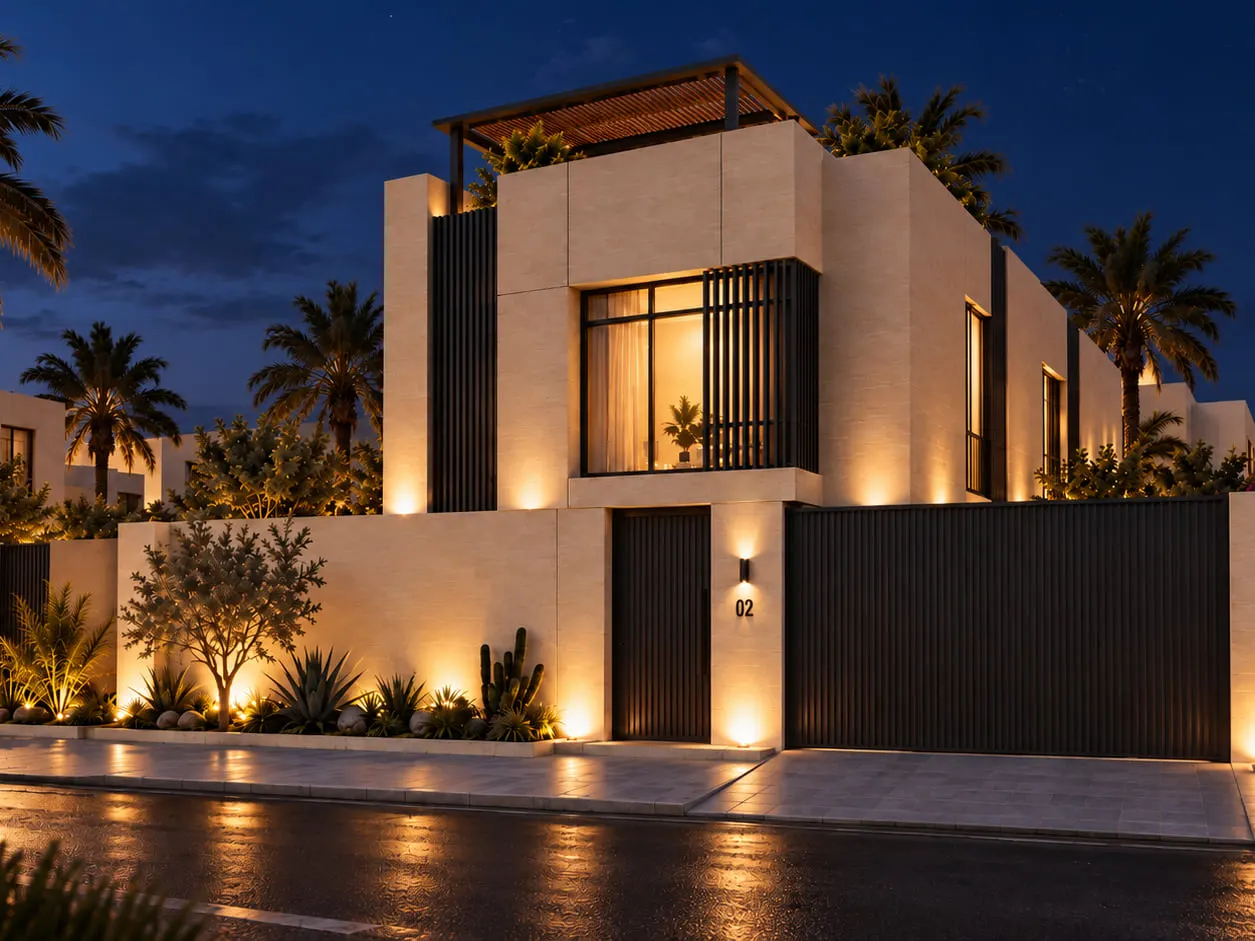
Each plot measures twelve by twenty-five metres and carries a ground floor, a first floor and a roof annex — a little over four hundred square metres of accommodation on three hundred square metres of land.
Key Facts
Design Concept
A compound, not a subdivision
The plots are fully serviced before a single villa is sold, so infrastructure, access and landscape arrive with the first residents rather than years afterwards.
A single commercial plot within the compound carries the everyday convenience that keeps a residential district from emptying out during the day.
Architecture
Planned around the majlis
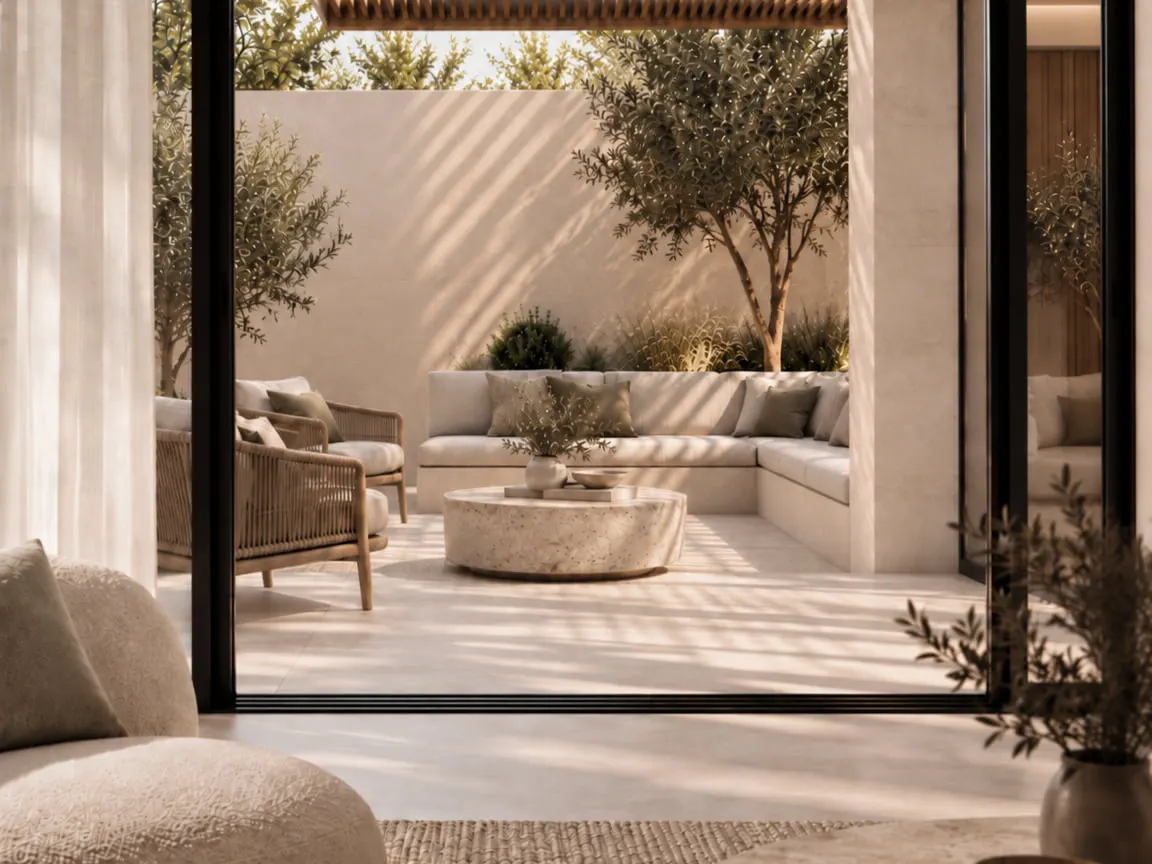
The ground floor is organised around two reception sequences — a family majlis of thirty-two square metres and a separate men’s majlis and dining room with their own entrance — so that hosting never runs through the family’s living space.
Service is planned rather than improvised: a preparation kitchen behind the main kitchen, a utility room, driver’s accommodation and a private lift to all three levels.
Gallery
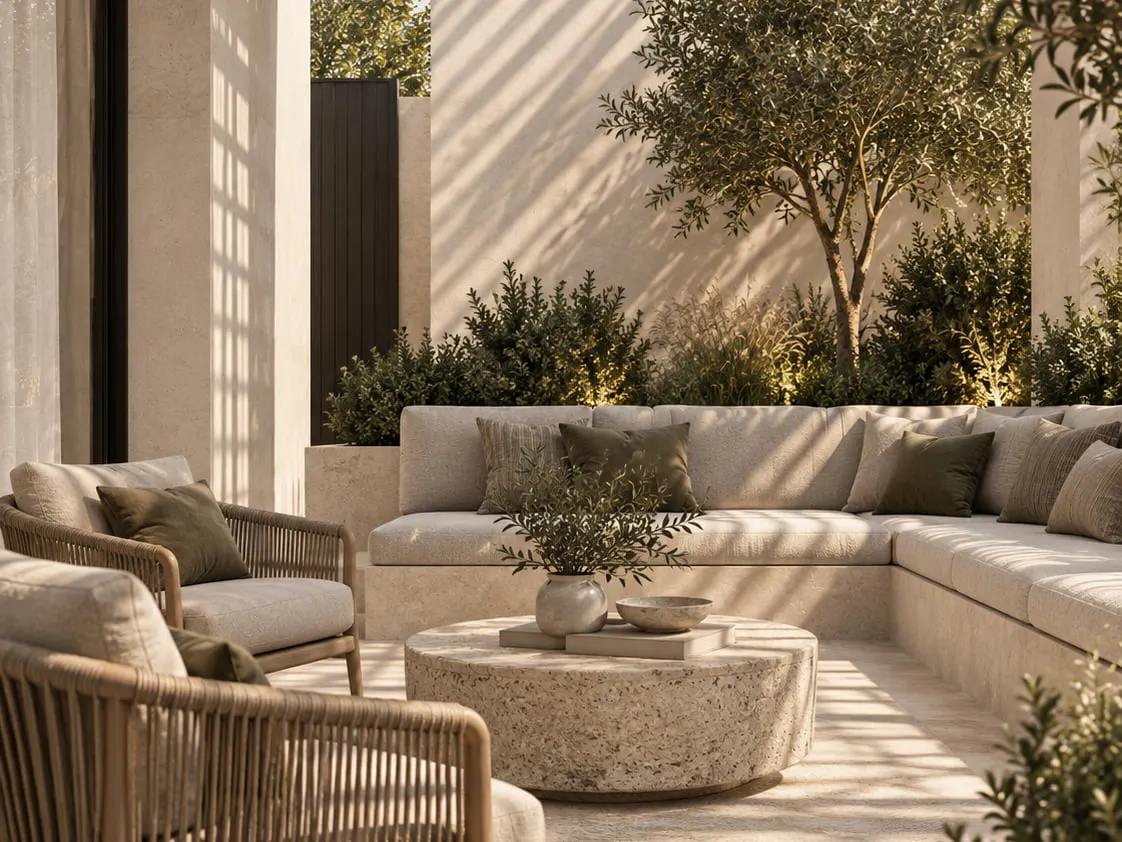
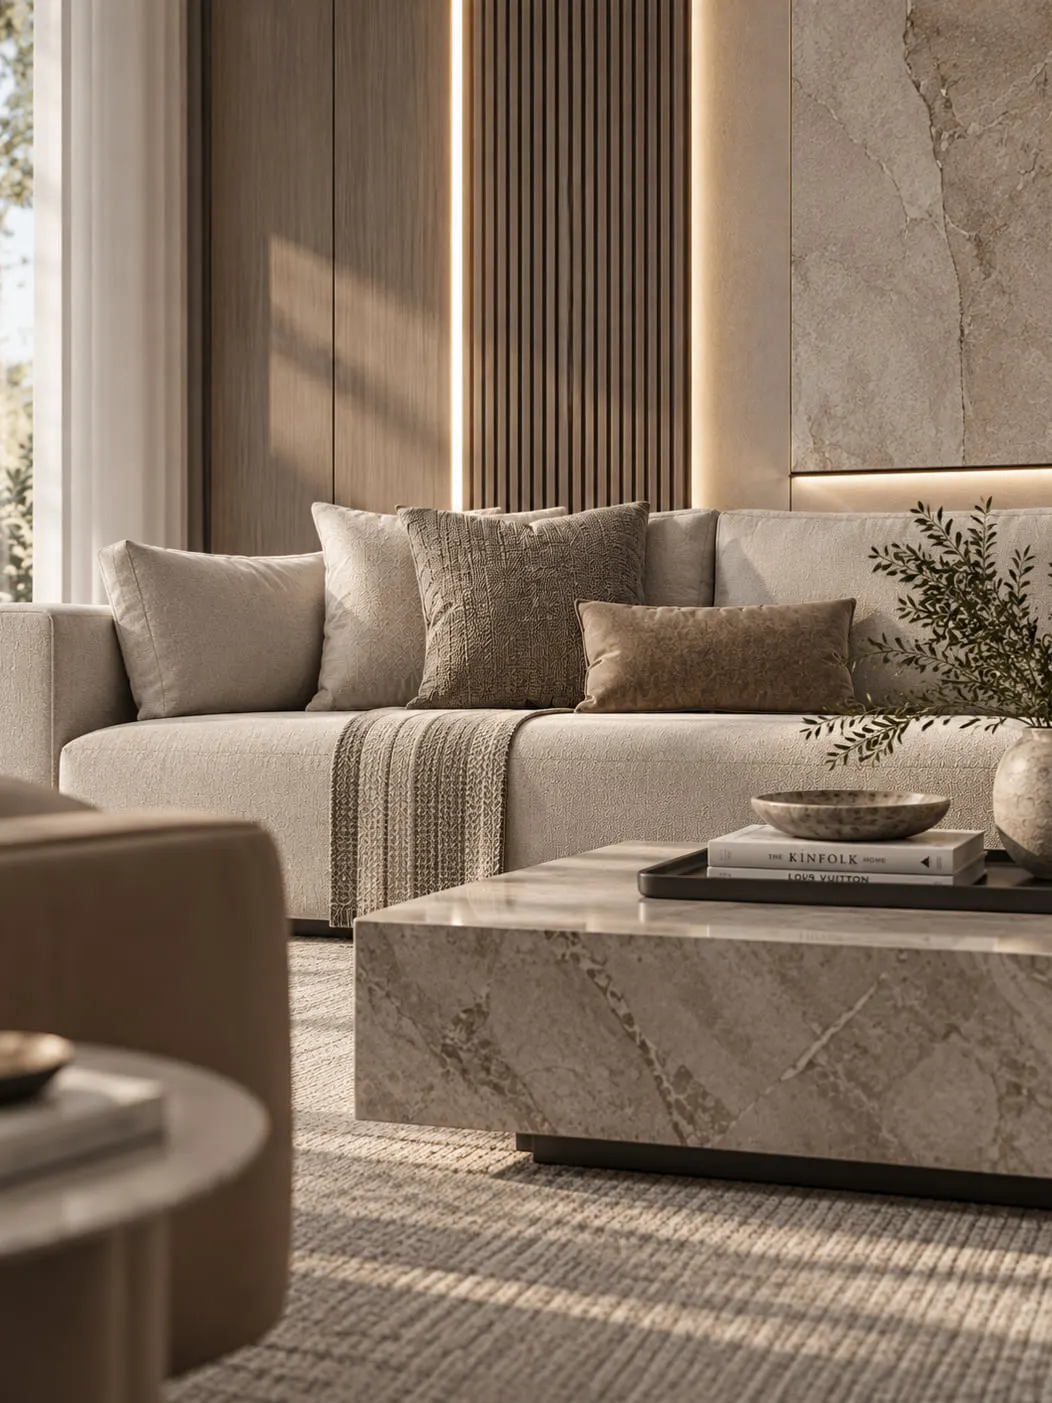
Masterplan
Sixty-four plots, one address
The compound sits in the northern growth corridor of Jeddah, where serviced land of this size is increasingly rare and road access is already built.
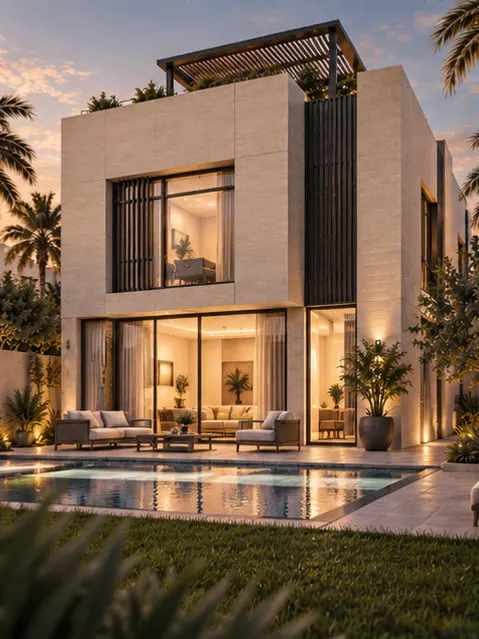
Building regulation allows ground floor coverage of sixty-five per cent and seventy-five per cent on the typical floor, which is what gives each villa its garden and roof terrace.
Amenities
Backyard garden — 25.7 sqm
Covered roof terrace with pergola
Backyard barbecue terrace
Private lift to all three levels
Two-car covered parking
Driver’s accommodation
Residences
Family majlis — 32 sqm
Men’s majlis — 24 sqm
Men’s dining room — 20.3 sqm
Kitchen — 17.8 sqm, with preparation kitchen and pantry
Ground floor 174.7 sqm · first floor 178 sqm · roof 74 sqm
Investment Opportunity
Plots are released fully serviced, with villa design and building regulation already resolved.
Commercial terms, phasing and availability are issued on enquiry.
- Villas
- 64
- Plot
- 300 sqm
- Built
- 427 sqm
- Terms
- On enquiry
Enquire About This Development
Speak with our sales and investment team about availability, structure and timelines.